



STILL IN USE
In four Kyoto restaurants, an old townhouse becomes a place to eat through decisions about floors, kitchens, money and work. What matters is not simply how much survives, but what the surviving building allows people to do.
Reporting note: This feature draws on Japanese architectural documentation, municipal resources, published interviews and culinary reporting, alongside current restaurant information. No firsthand visits or tastings were supplied. Historical dishes and other writers’ assessments are identified as such; they are not presented as meals eaten for this article.
At MOTOÏ, the garden view required a change to the floor.
Chef Motoi Maeda explained the decision in a 2021 interview: the garden was best appreciated from the lower eye level of someone sitting on tatami. His restaurant would seat people on chairs. Rather than accept a different relationship with the garden—or require diners to kneel—the conversion lowered the floor. A familiar view was retained by altering the room from which it was seen.
It is an unusually persuasive reason to want lunch in an old building. Not because the guest can imagine that nothing has happened since its construction, but because someone has considered the difference between admiring a room and occupying it for several hours.
The food provides another reason. Michelin singles out Maeda’s interpretation of mapo tofu: tofu made into a mousse, accompanied by a Wagyu meat-miso preparation. Chinese cooking is not an ornamental reference in an otherwise conventionally French repertoire. It supplies a different vocabulary of seasoning and construction, drawing on the chef’s earlier professional experience. The dish’s identity is specific enough to survive the removal of its architectural setting. Put it in another room and there would still be something to discuss.
MOTOÏ opened in 2012 in a former kimono merchant’s residence attributed to the Taishō period, 1912–26. The restaurant did not inherit a century of French cooking with the property. Nor did it preserve an untouched domestic interior. Published reporting describes a main dining room rising through two storeys, and a separate dining space converted from a storehouse. These are consequential changes, not discreet adjustments hidden behind a new name.
Yet a room need not retain its original floor level to retain a meaningful relationship with its garden. Conversely, keeping an old ceiling does not necessarily preserve what once happened beneath it. The difficulty begins when both achievements are sold with the same word: preservation.
For a diner, that word can become pleasantly imprecise. It promises age without demanding much attention to the particular thing that has aged. A restaurant offers a courtyard, timber, a sequence of thresholds; the visitor supplies the continuity.
Kyoto’s better machiya restaurants deserve a closer reading. So do their predecessors.
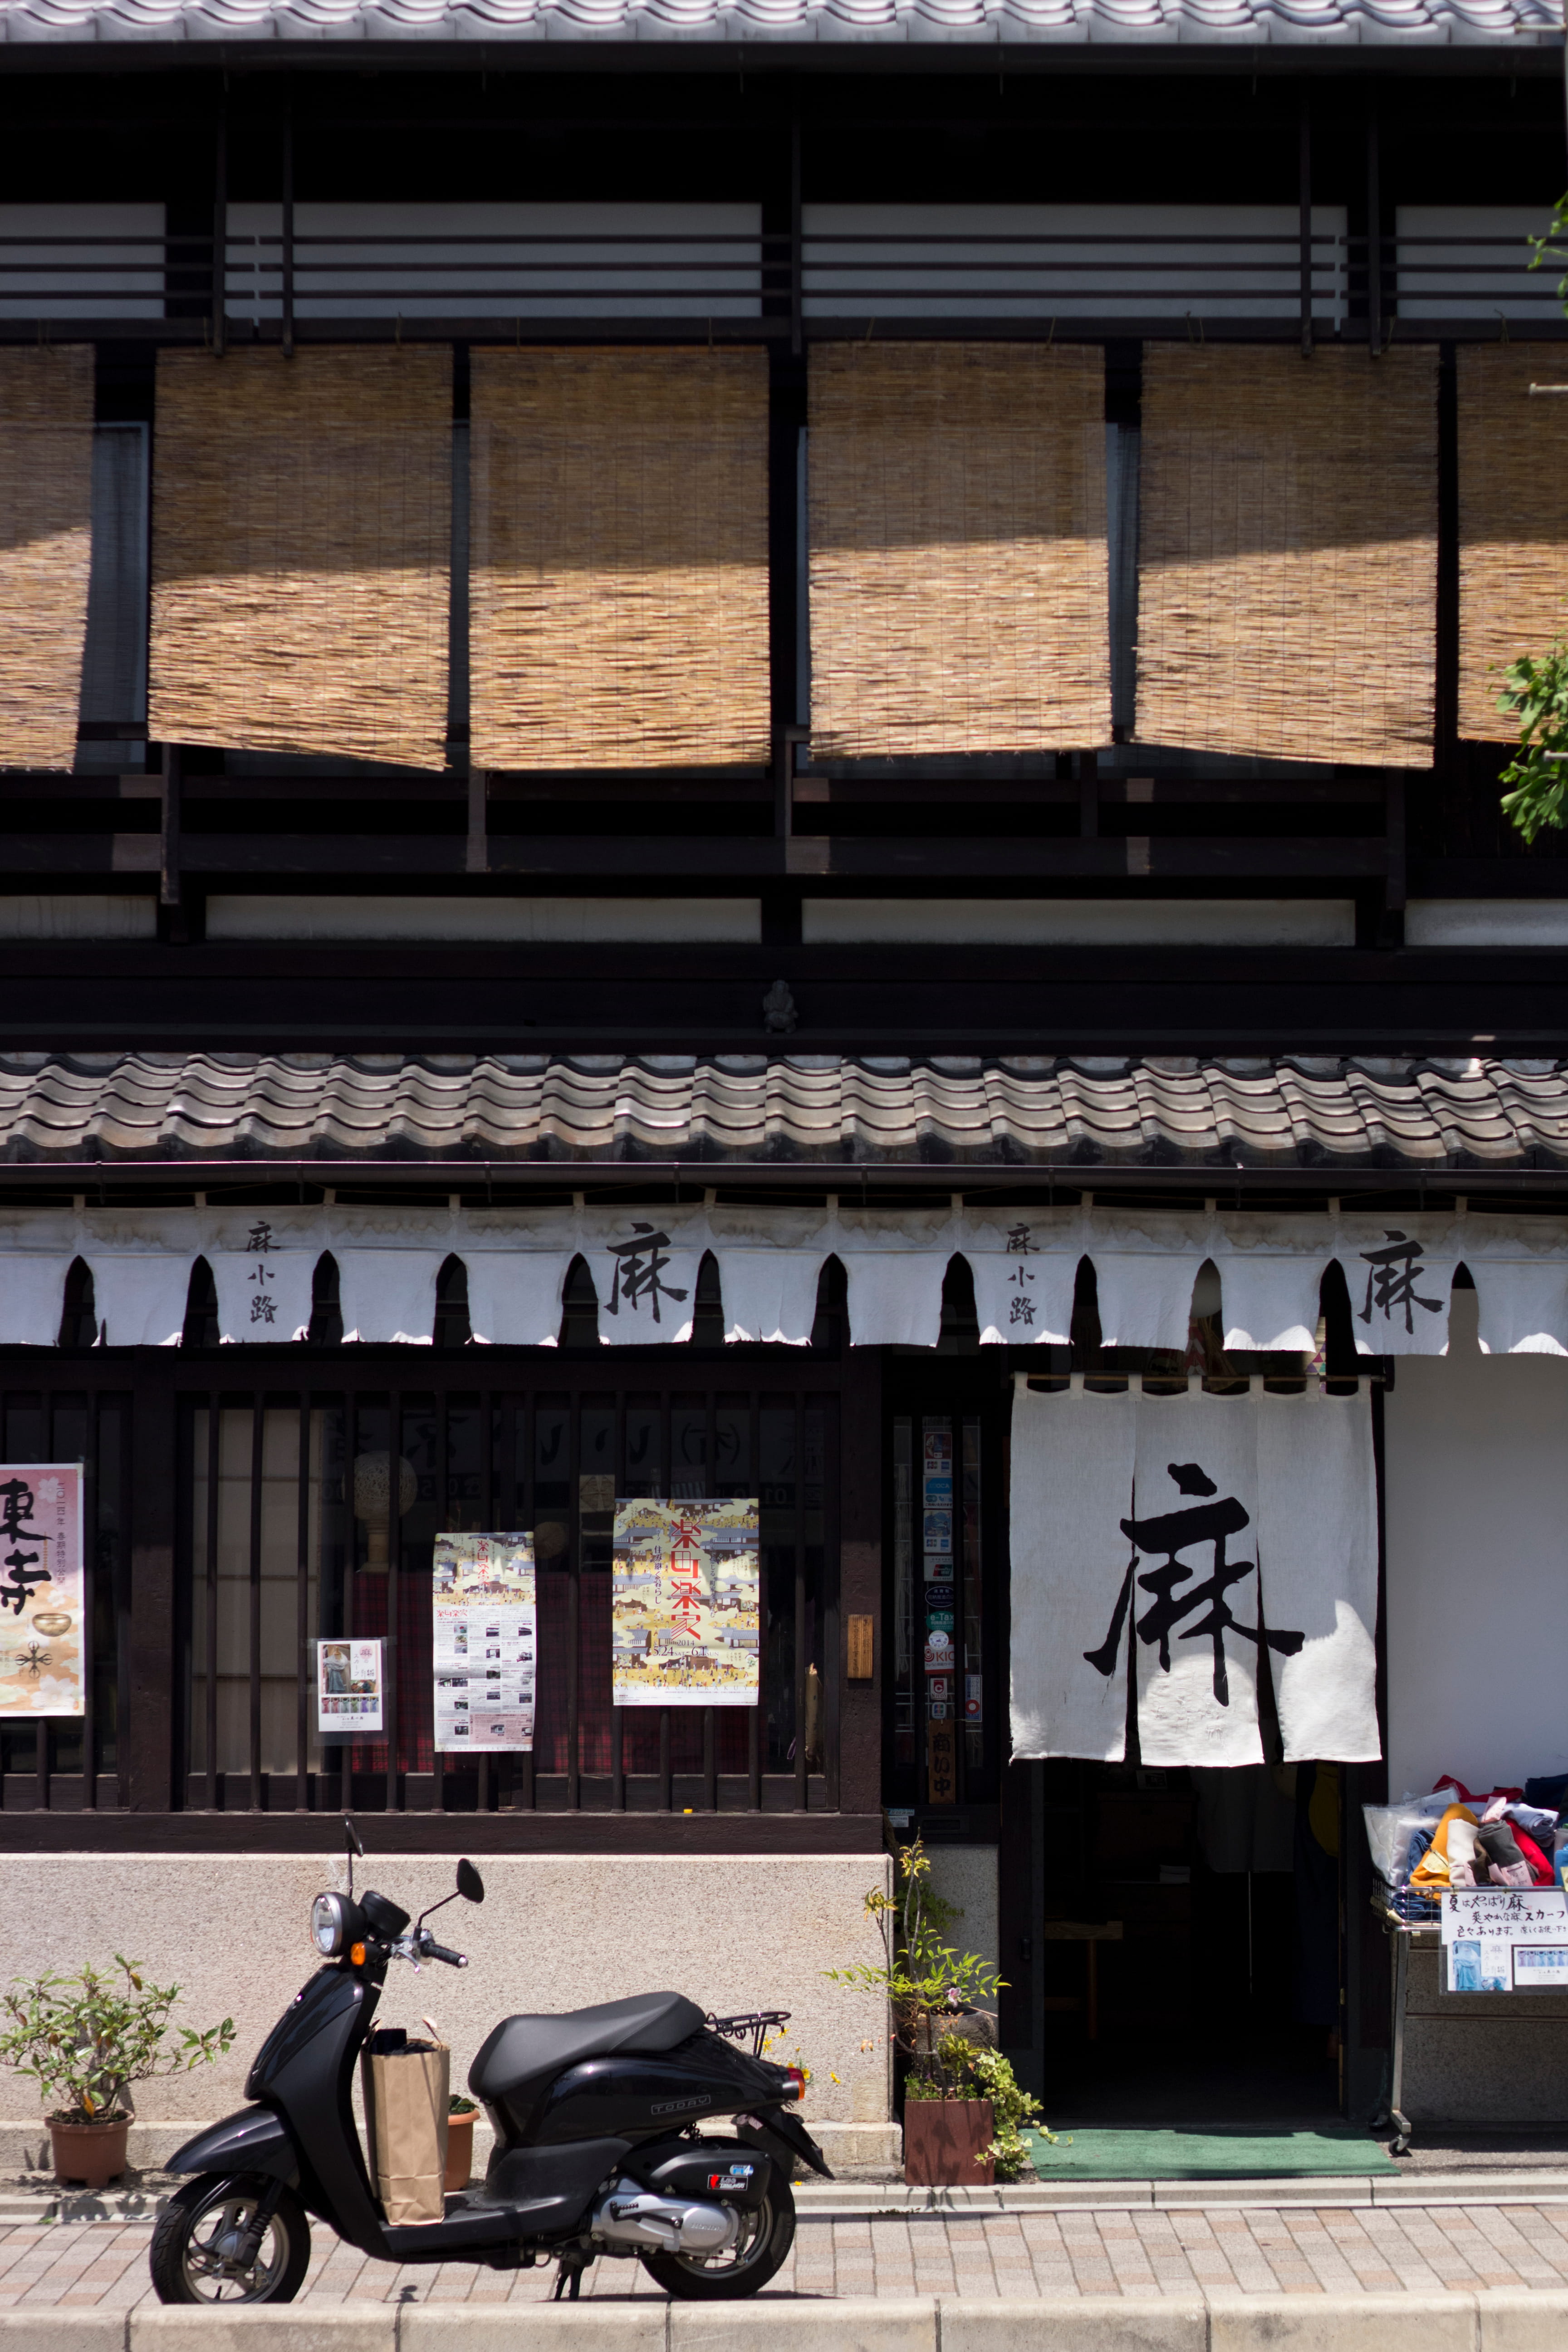
© Japanexperterna / Wikimedia Commons · CC BY-SA 3.0 · Uncropped.
A house that was already working
A machiya is not simply an old Japanese house. It is an urban building type shaped by the proximity of dwelling, commerce and, in many cases, production. The Kyoto Center for Community Collaboration describes a recurring arrangement of connected rooms, gardens and a passage running into the depth of the plot, while emphasizing that there is no single, universally applicable definition. The street-facing business and the household behind it were not necessarily separate worlds.
The tōriniwa, an earth-floored passage associated with access and kitchen work, could organize movement through the building. Small internal gardens brought light and air into a deep plan. These were not originally a collection of picturesque effects assembled for a dinner reservation. They were ways of making a closely built city habitable. Not every machiya retained the same arrangement, and not every occupant conducted the same trade.
Kyoto’s conservation ordinance has a more specific administrative definition, tied to traditional timber construction and the introduction of the Building Standards Act in 1950. Individual and district designations are separate matters. Calling a restaurant a machiya does not establish that its premises have a particular protected status, still less that everything visible inside is historical.
At Zezekan Pocchiri, even the expected exterior is misleading. The former Tominaga commercial premises, completed in 1935, combine a Western-style reinforced-concrete frontage with a wooden merchant residence. Kyoto’s Modern Architecture Festival records the complex as both concrete and timber. The modernity is part of its history, not a recent disguise placed over an otherwise purely traditional house.
This matters to the pleasure of eating there. The building has more than one architectural register: a public commercial face, domestic rooms, garden, ancillary spaces. Its interest lies in the relationships between them, not in whether every surface conforms to a visitor’s preferred image of Kyoto.
Kiwa Corporation’s Chinese restaurant opened in 2003. In Hiroko Nakagawa’s 2016 report for LIFULL HOME’S PRESS, manager Tetsuya Takeichi described an owner who wanted to retain the property but found its upkeep difficult; a parking lot had reportedly been contemplated. That is evidence of a predicament, not proof that restaurant conversion was the only possible answer.
The answer was certainly not to leave everything alone. Nakagawa documented the former street-facing shop’s conversion from tatami to floorboards, with replacement glazing and old fittings drawn from Kiwa’s collection of materials acquired abroad. An antique interior element can be genuinely old without having belonged to this building. Its age and its provenance are different facts.
That distinction need not spoil lunch. It makes lunch less burdened by a false claim.
The current Beijing-duck lunch is a particularly coherent way to eat here. At ¥5,500 before drinks, it moves through small cold dishes, duck-and-tomato soup, a duck-and-scallion spring roll, oven-roasted Beijing duck, duck stir-fried with fennel and herbs, and chilled tomato-and-duck noodles before dessert. The appeal is not merely that a prestigious bird appears. The menu gives it several different jobs.
Soup, pastry, roast, stir-fry and noodles are distinct propositions. On the menu, repetition becomes a means of variation rather than an excuse for displaying abundance. This does not establish whole-bird utilization—the restaurant does not document that claim—but it does establish a meal with a more intelligible centre than a procession of unrelated expensive ingredients.
Published local criticism also directs attention away from the room. A Kyotopi account praised the hot, juicy shrimp-and-chive dumplings, particularly the shrimp’s resilient texture and the generous chives. Its account of Beijing duck was more enthusiastic than analytical. The dumpling description is the more useful evidence: a preparation in which filling, moisture and heat matter, and in which an attractive garden cannot repair poor execution.
For a first visit, the duck lunch is the clearest culinary proposition; the building supplies an additional reason, not the principal defence of the bill. There is no requirement to buy the most elaborate dinner in order to take the architecture seriously.
.png)
© Mariemon / Wikimedia Commons · CC BY 3.0 · Uncropped.
Before the first service
At LURRA°, in Higashiyama, the problem was less how to furnish a large commercial complex than how to make an ambitious restaurant fit into a small, damaged townhouse.
The restaurant opened in 2019. A Kyoto City interview describes the building as more than 150 years old, but the available record does not establish an exact construction year. Its long vacancy and deterioration are better documented than the lives of its earlier occupants. The new restaurant’s history begins with its own founders, not with an imagined family at an earlier hearth.
Architect Takato Yoshida of ikken identified the building as a machiya with a low upper storey. What interested him was the earth-walled passage and light entering from a small opening in the roof. According to his project account, approximately half the construction period went into repairing the building. Before a counter could become the centre of attention, there was a substantial amount of less photogenic work to do.
The original brief was demanding: counter dining, separate seating for dessert, a large oven and other kitchen equipment, all within limited space. Yoshida’s stated strategy was to reconsider the passage and courtyard as organizing elements rather than treat them as leftover areas around the restaurant. That is a more substantial conservation idea than retaining a beam above a completely unrelated plan. It attempts to keep the building’s spatial relationships useful.
The project credits also resist the convenient story of a chef arriving with a vision and a house obligingly transforming itself. They name the architectural office, construction team, furniture makers, lighting designer and garden specialist. The completed restaurant was an accumulation of different competencies.
In an interview published by co-founder Takumi Miyashita in April 2020, Yoshida recalled initially wondering whether the three independently minded partners would reach agreement. Instead, he found their roles complementary. Miyashita put the period from construction to handover at roughly eleven months. The account describes repeated site discussions with architects and builders, not a single revelation that solved the house.
There is feeling in that account without any need to invent a former occupant looking wistfully through a window. Miyashita published it while the restaurant was closed during the pandemic, less than a year after opening. The people he wanted to introduce were those who had made the place possible. An opening photograph could record a completed interior; it could not guarantee another service.
Later, in the city interview, Miyashita acknowledged that deterioration had made the renovation more expensive than anticipated. He also described the retention of existing beams and earthen walls. Neither statement supplies a full conservation inventory. Elsewhere, published descriptions refer to reconstructed elements. The defensible achievement is a repaired and substantially adapted machiya, not an untouched historical container.
The kitchen makes the adaptation impossible to mistake for historical reenactment.
Chef Jacob Kear’s cooking is organized around wood fire, with no gas installation, but it is not an attempt to recover a household menu. Colocal’s 2020 report documented aubergine with goat’s-milk yogurt and gooseberry chimichurri; Spanish mackerel with charred cucumber and buttermilk; and roasted-chestnut rice with matsutake and pine broth. These are historical examples of the restaurant’s repertoire, not dishes promised for a reservation now.
What makes them useful evidence is their specificity. Fire is accompanied by fermentation, dairy, fruit and herbs rather than treated as sufficient flavour in itself. The report’s strongest sensory observation concerned vegetables that retained moisture while acquiring smoke. That is a culinary result worth pursuing; a large oven alone is not.
The current Michelin assessment continues to identify vegetables from Ōhara and Fushimi as central dishes, with grilled rice balls concluding the savoury progression. This is the soundest reason to reserve LURRA°: a serious menu in which vegetables need not wait beside an expensive protein to justify their presence. It is not, however, a vegetarian restaurant. Its booking conditions expressly exclude vegetarian and vegan menus and several major allergy categories.
That distinction is not a minor footnote. “Vegetable-led” describes an emphasis, not a dietary guarantee.
The present booking structure also changes the architectural decision a diner is making. The 17:30 sitting is counter-only; the 18:30 sitting is at a communal table. Someone reserving for the relationship between cooking and counter should choose accordingly. The restaurant’s name does not purchase the same spatial experience at every time.
Here, practical hospitality reporting is architectural criticism. A room is not one experience merely because its photographs share the same credit.
.jpg)
What the room cannot prove
There is a temptation to let architectural ambition certify culinary ambition. LURRA°’s repairs and MOTOÏ’s lowered floor are compelling decisions. Neither establishes that a particular evening’s food will be better than a less architecturally articulate restaurant’s.
The reverse is equally important. Zezekan’s imported antique fittings do not invalidate its dumplings. A restaurant can be less materially “original” and still feed people well. The useful comparison is not between pure and compromised buildings, but between the different things each operation has undertaken to do.
MOTOÏ’s cooking offers a particularly clear test because the restaurant has an identity beyond its address. Michelin’s account of the tofu mousse and meat miso makes the architecture almost irrelevant to the dish’s argument: a familiar preparation has been reconsidered through texture and a different culinary technique, without becoming unrecognizable. The question at the table is whether that transformation produces pleasure, not whether the plate resembles the garden.
A more elaborate historical example appears in MBS’s 2019 reporting: a winter crab dish built from potato mousse, flesh and roe, with a clarified broth made using the shells and kombu. The article described its concentrated crab flavour. The technical interest is the division of one ingredient into different forms before bringing them together again. It is evidence of a kitchen thinking about extraction and progression, rather than simply arranging excellent raw materials attractively. That particular dish remains a dated example, not a current-menu commitment.
Today’s standard lunch offers approximately ten courses, including fish and meat. The more expensive Gourmand lunch retains roughly the same number of dishes but introduces lobster and beef. It is an ingredient upgrade, not an automatically superior structure. A diner interested in Maeda’s cooking rather than its costliest components has a defensible reason to choose the standard lunch. Dinner extends to approximately thirteen courses.
This is where a guide should resist becoming a sales ladder. More money may purchase ingredients someone particularly wants. It does not necessarily purchase a more revealing encounter with the chef.
At LURRA°, the twelve-course menu asks for a considerably larger commitment. Its justification must lie in the development of ideas across the meal: what the kitchen does with fire, how the vegetable dishes sustain attention, whether the rice conclusion feels earned. The current menu price is ¥35,000 before the additional service charge. At that level, appreciation of the renovation should not become a reason to suspend ordinary restaurant judgment.
Zezekan’s duck lunch, by comparison, makes a narrower promise at a much lower price. It need not imitate a chef’s tasting menu to be worthwhile. A well-conceived sequence around duck can be exactly the right meal for a long lunch in a large, layered building.
Architectural achievement and culinary achievement therefore need separate accounts. LURRA° provides unusually explicit evidence of the thinking behind its conversion. Zezekan provides a broad range of ways to occupy a historic complex. MOTOÏ provides a particularly legible adjustment between the garden and the seated diner. Their menus still have to earn the return visit.
The first visit has the advantage of the house introducing itself. The second has only the restaurant.

© macglee / Wikimedia Commons · CC BY-SA 2.0 · Uncropped.
The equipment of continuity
At Mishima-tei Honten, the restaurant is not a recent business that has moved into someone else’s commercial past. Beef has been central to the enterprise since its foundation in 1873.
That date belongs first to the business. It should not be used to date every part of the present premises. Published accounts identify the building as a machiya and record a 1927 expansion, for which lacquer artist Shōgo Ban’ura made transoms and furnishings. The restaurant’s architectural history includes additions made for the restaurant itself.
Its most interesting alteration may be the one beneath the pan.
In 2018, broadcaster and food writer Yoshihiro Hongō investigated the restaurant’s distinctive cooking equipment. His account dates the change from charcoal to electric heat to 1927, under the third-generation proprietor. A later generation changed the round pan to an octagonal one, commissioning the ironware manufacturer Iwachu. The octagon was chosen for auspicious associations; Hongō also proposed practical benefits in the relationship between the table, diners and the attendant cooking for them. Those benefits were his interpretation, not the documented original reason.
Electricity, then, is not a recent intrusion tolerated for tourists who cannot manage the old ways. It is part of the restaurant’s own long history of decisions. The current official description still specifies electric heating.
This is a useful complication for a city so frequently approached through the visual language of old wood and open flame. LURRA° chose wood fire for a new restaurant. Mishima-tei chose electricity generations ago for an established one. Neither fuel is inherently the more faithful expression of its building.
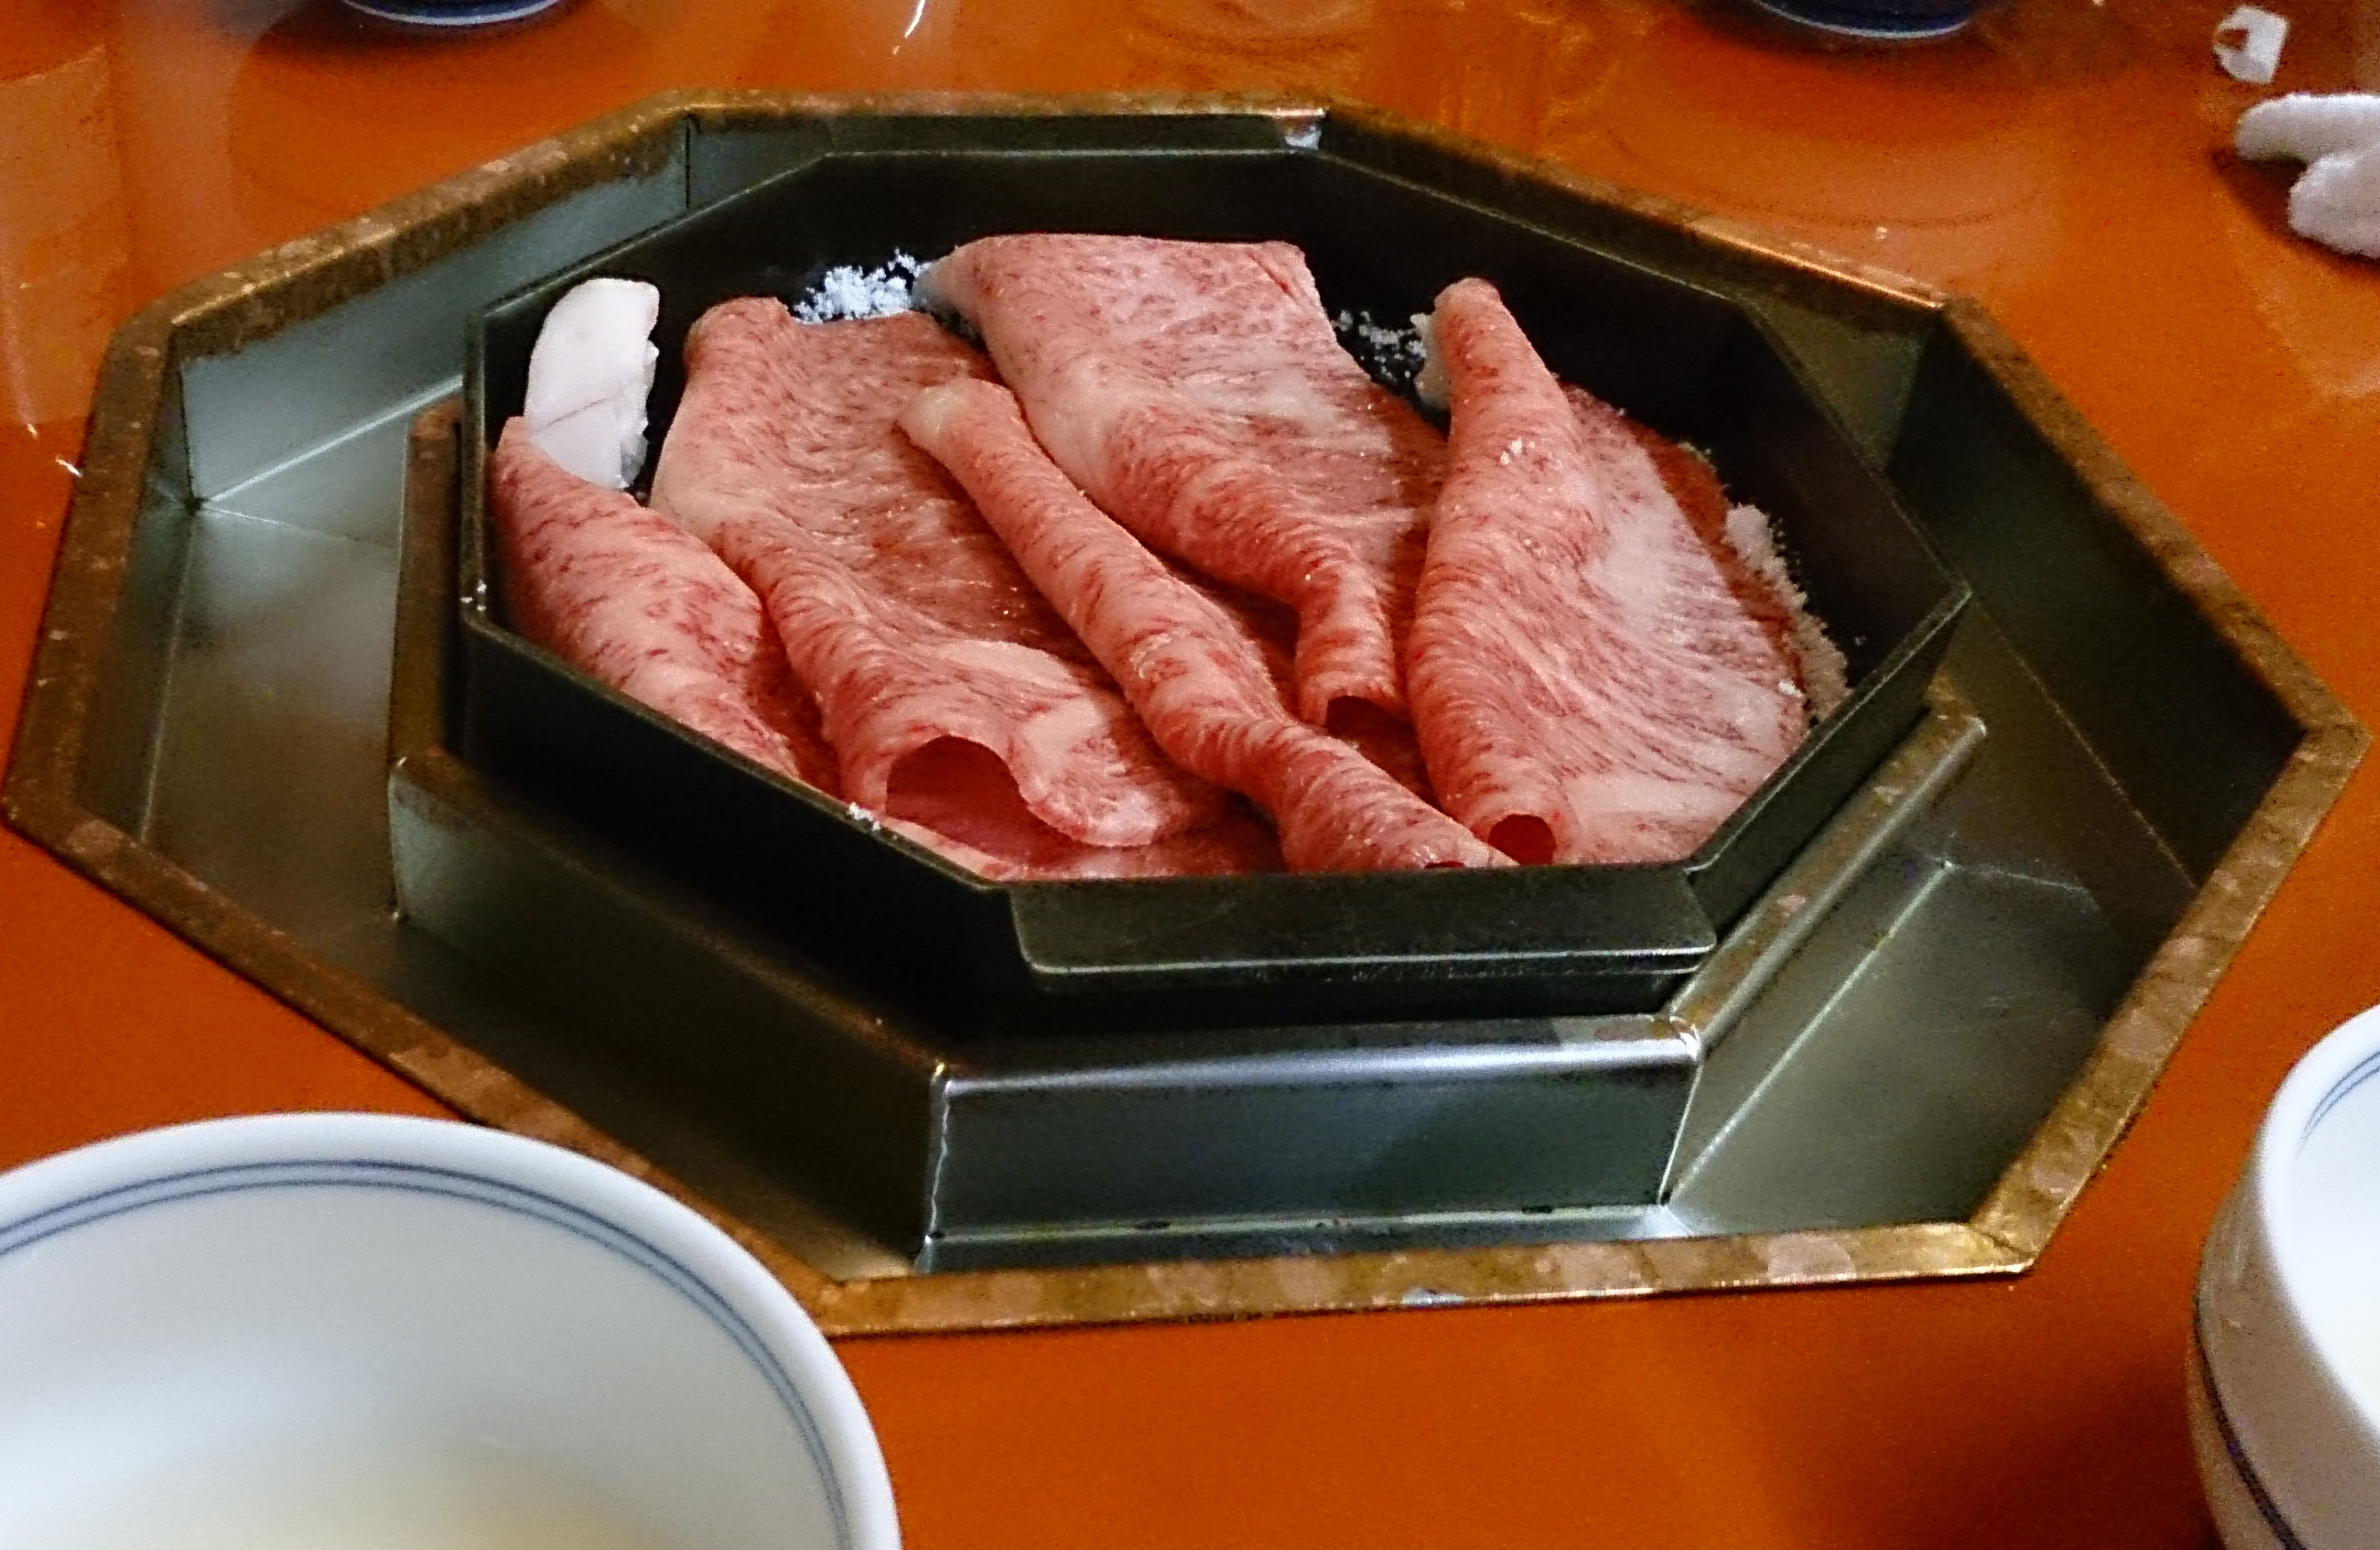
The meal gives the equipment a purpose. Nanae Iwasa’s account for Diners Club describes an attendant heating beef fat in the iron pan, adding sugar, then beef and the house’s seasoned liquid. The first meat is eaten with beaten egg before vegetables and tofu are cooked in the juices. Her sensory emphasis was on the soy fragrance and the sweetness released by the beef.
It is a progression, not simply a collection of ingredients simmering together. The initial meat and the later vegetables are related but not identical stages. That is the culinary reason to choose sukiyaki here: the sequence is part of the dish, and the person managing the pan is part of the kitchen even though the work takes place at the table.
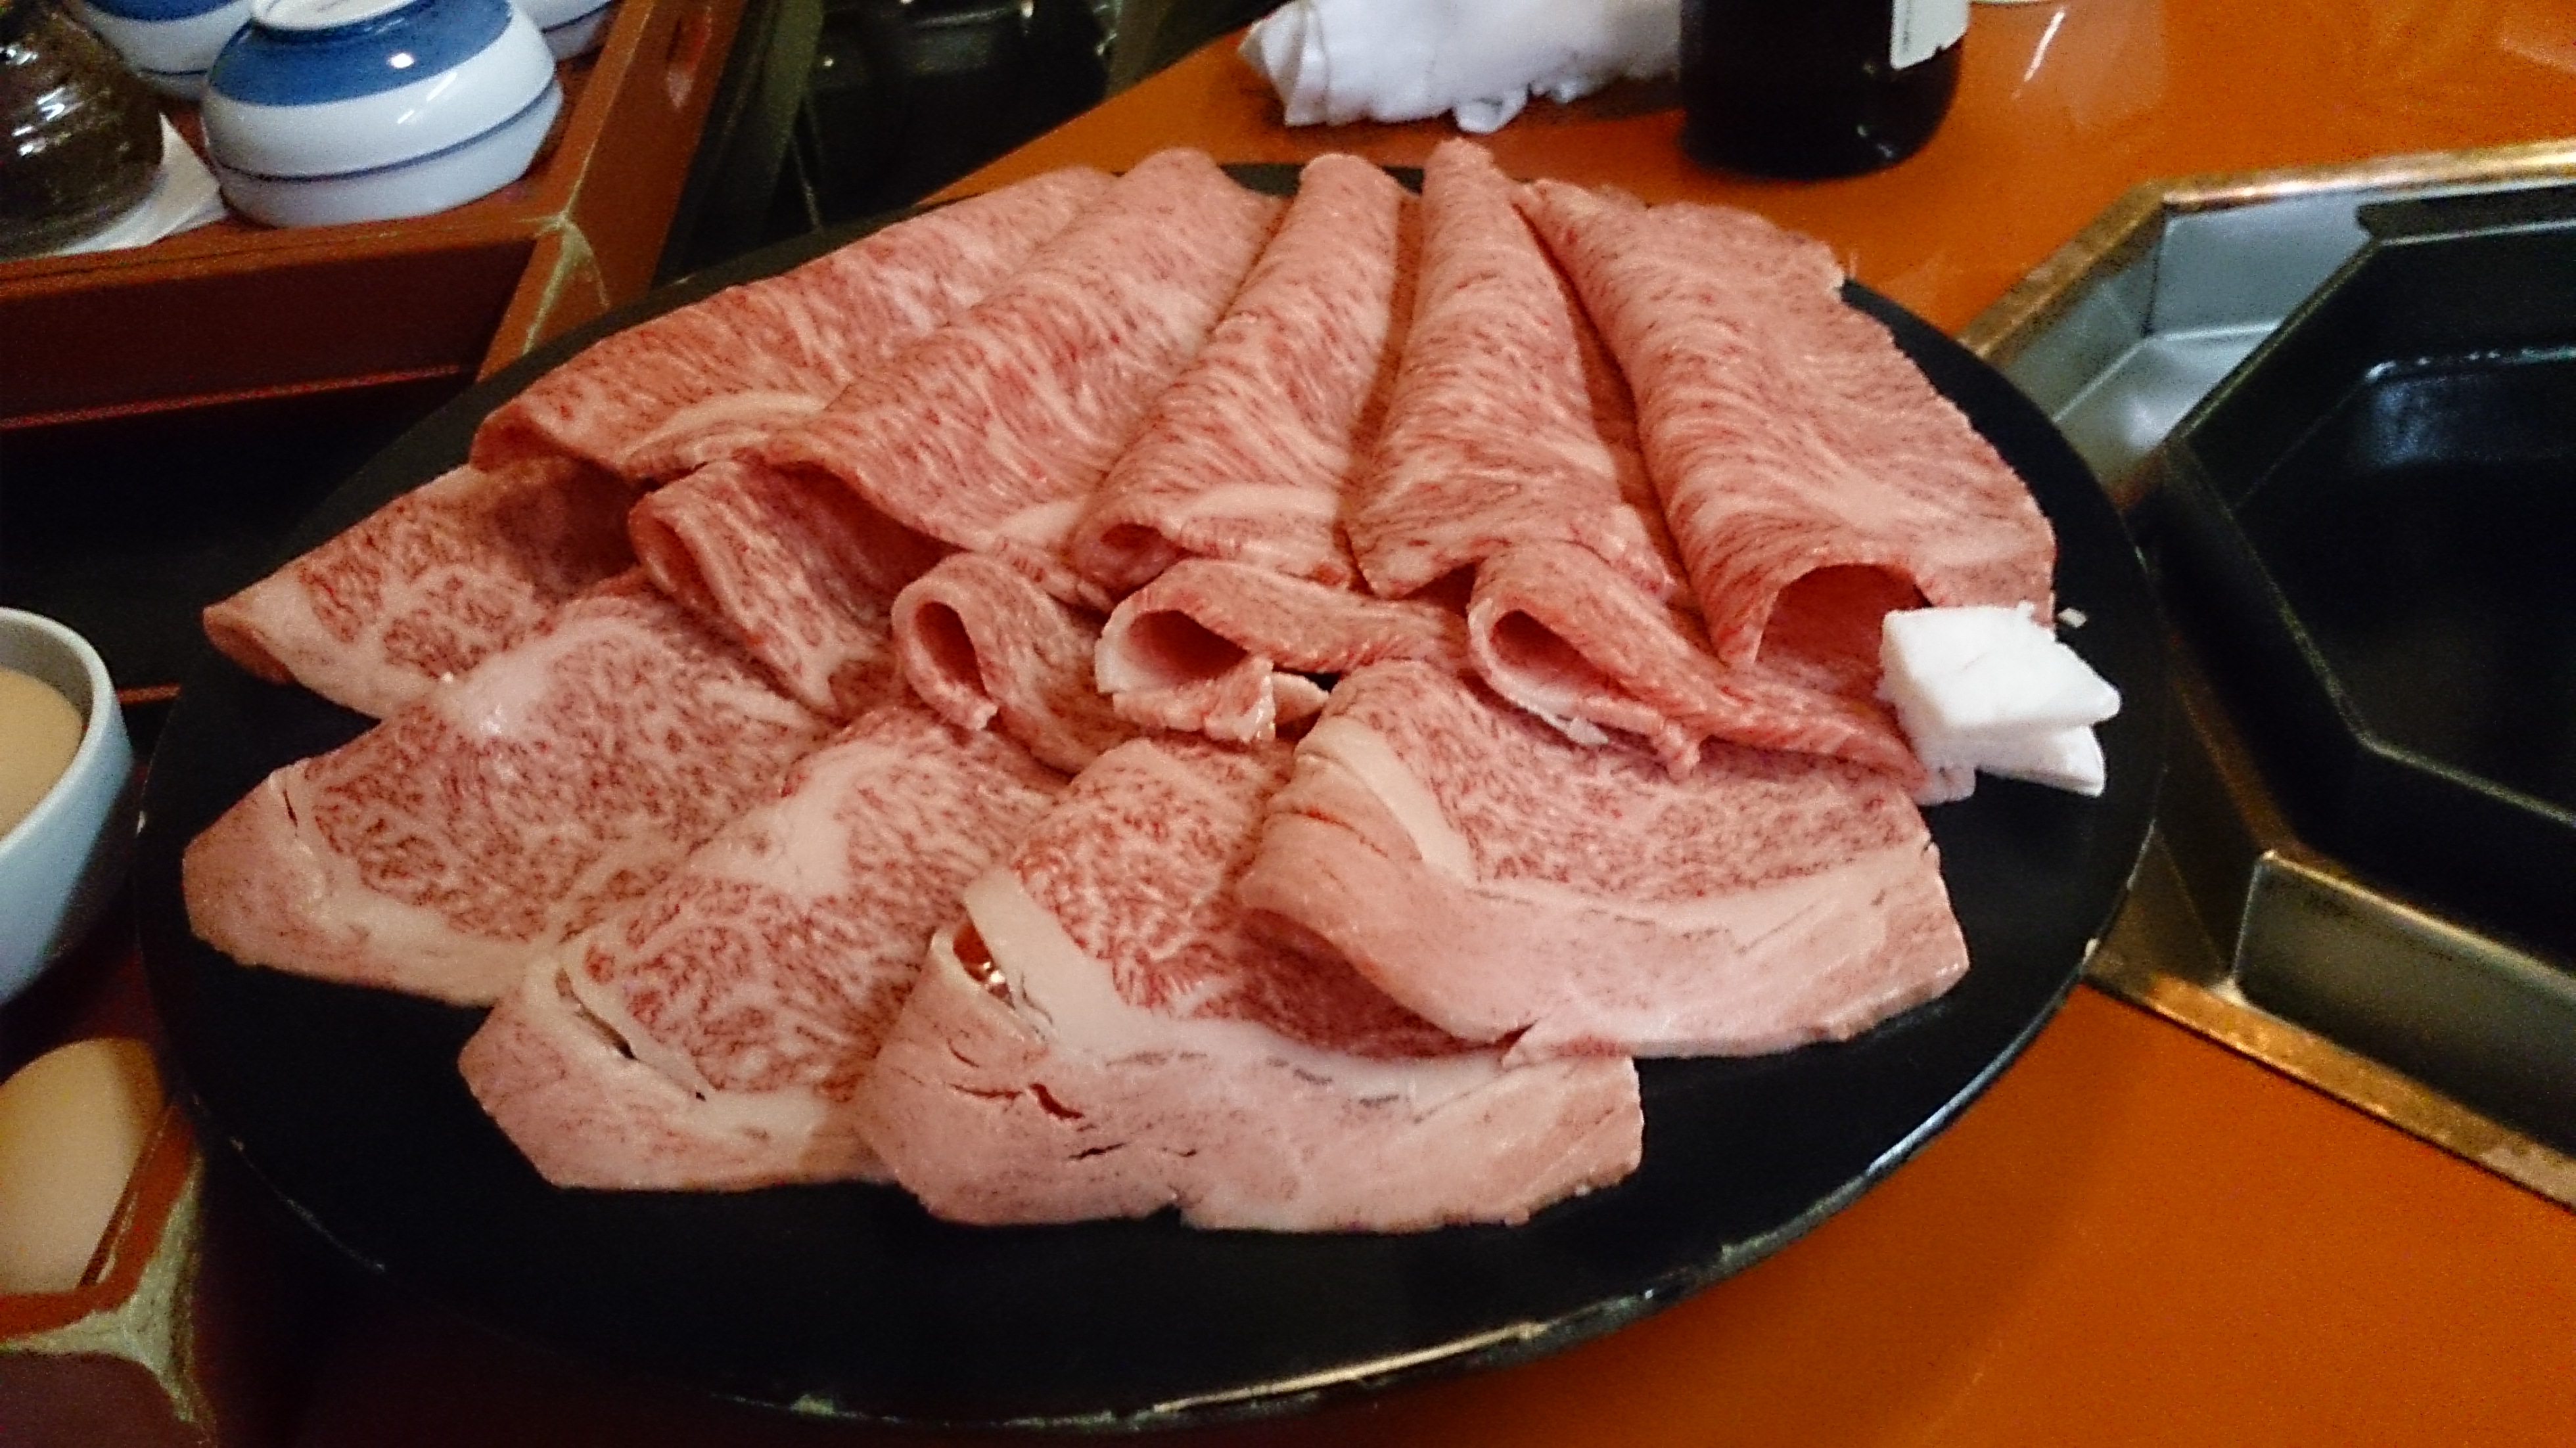
Photo: Kumiko Korezumi / Wikimedia Commons · CC0 1.0 · Uncropped.
This also alters how the room should be judged. Space beside the table is working space. The attendant needs to reach the pan; the diners need to see and eat without continually reorganizing themselves. A beautiful piece of furniture is not successful merely because its outline looks right when no one is sitting around it.
The restaurant’s continuity has also involved changing flavour. In the Diners Club interview, fifth-generation proprietor Tarō Mishima described adjustments to the proportions of soy sauce and mirin, refining sweetness and saltiness for contemporary tastes. “The same restaurant” did not mean an unaltered formula.
That is a more demanding form of inheritance than copying. Someone has to decide which difference helps the dish remain itself.
The current standard Tsuki course costs ¥17,545 including tax and service; lunch begins at ¥8,591. Higher grades and more elaborate courses are available, but the basic reason for coming is not a competition in marbling. It is beef selected for this preparation, cooked through a controlled sequence, in a restaurant whose working methods have accumulated their own history.
Mishima-tei is not a perfect resolution to the problems of reuse. The published record does not provide a component-by-component account of its building or a current assessment of every room’s comfort. What it does provide is a corrective to the assumption that continuity means allowing no generation to leave a mark.
After the opening photograph
A restaurant conversion can preserve a building while ending its residential use. It can maintain a relationship with the street while changing the people who pass through the entrance. These outcomes are neither identical nor necessarily mutually exclusive.
Zezekan’s street-facing room makes the distinction tangible. Its current offering includes a periodically operated beer hall, while the rear Bar Pocchiri is explicitly listed as temporarily closed. The complex has not ceased to be a restaurant because one use is suspended. Equally, an old photograph of the bar is not a promise that a guest can drink there now.
Maintenance continues beyond the architect’s handover. Nakagawa’s 2016 account identified Zezekan’s manager and restaurant staff as responsible for tending the garden. That is a dated report, not confirmation of today’s staffing arrangement. It nevertheless places care within the operation rather than leaving it as an abstract quality attributed to the building.
At LURRA°, ikken’s own record includes a return for furniture work in 2021. It does not explain enough to evaluate that intervention, but it punctures the notion that opening day is the end of architectural involvement. A restaurant’s completed interior can require further work without the initial project having failed.
The harder question is what conditions allow that work to continue. A kitchen cannot pay for repairs with admiration. Nor should the beauty of a workplace become an argument for accepting inadequate wages or endless personal obligation.
Maeda addressed that distinction in his 2021 interview. Discussing ventures beyond the dining room, he described an ambition to build a business capable of paying staff properly and securing adequate time off. It was a statement of intent, not an independently verified account of employment conditions. Still, it places something essential beside the garden: the possibility that the people sustaining the restaurant should have lives not wholly consumed by it.
The city surrounding these rooms is also more than a market for their reservations. A 2018 study of the machiya boom in Nishijin, published in the Japanese Association for Urban Sociology’s journal, distinguished preservation of the townscape from the possible loss of everyday culture through commercialization. Its subject was a particular district and a particular period. It does not establish displacement at any of these four addresses. It does establish why retained architecture cannot, by itself, prove retained social life.
The distinction matters especially when the new business is successful. In his 2024 municipal interview, Miyashita estimated that overseas guests accounted for 90 per cent of LURRA°’s clientele. That was his account at the time, not an audited current figure. It describes a building participating in an international restaurant economy; it does not tell us whether nearby residents welcome the business, dislike its deliveries, or have no particular opinion.
No credible neighborhood assessment can be manufactured from the nationality of diners. Local ingredients do not settle it either. Deliveries, waste, working hours, noise and relationships with adjoining households need their own evidence. Without that evidence, the correct response is not to invent either resentment or gratitude.
There is a citywide urgency. Kyoto’s fiscal-year 2024 survey counted 34,580 machiya, down from 47,735 recorded in the 2008–09 survey. The city adopted a second preservation and succession plan in April 2026. Those figures explain why continued use matters. They do not demonstrate that a particular expensive restaurant is the best possible use of a particular house.
Nor do they make dinner a charitable act. The guest remains entitled to notice an uninteresting course, an unsuitable chair, or a room that works better in the photograph than during a meal.
There is a less flattering but more durable way to value these places. Appreciate the building without conscripting its current occupants into a performance of an earlier life. Recognize repairs without assuming every alteration was necessary. Recognize a good new use without insisting that nothing was lost.
A former merchant household and a contemporary restaurant are not the same social arrangement. The published histories here do not give us enough access to former occupants’ experiences to say what each transition cost them—or what it released them from. Their absence from the record should remain an absence, not an invitation to write their feelings.
What can be judged is more concrete: a working kitchen accommodated, a view reconsidered, a method of cooking changed, a meal given sufficient identity to make the building useful for something other than being looked at.
MOTOÏ’s lowered floor does not settle what should happen to the next machiya. It offers a precise answer to one problem. The relationship with the garden has been kept without requiring the diner to sit as an earlier occupant did.
There is room for a chair. There is room for Maeda’s mapo tofu. Neither needs to impersonate the life that preceded it.
Restaurant planning notes
Operational information checked online on 5 September 2026 in the supplied article; not rechecked for this illustrated edition. Prices are per person; drinks and optional additions are extra unless specified. These are restaurant reservations, not unrestricted building visits. Step-free routes, bathroom access, room temperature and acoustics have not been independently assessed.
Restaurant MOTOÏ — レストラン モトイ
Location: 186 Tawaraya-chō, Tomino-kōji Nijō-sagaru, Nakagyō-ku, Kyoto; 京都市中京区富小路二条下ル俵屋町186. Cooking: Contemporary French with Chinese influences. Format and cost: Approximately ten-course lunch, ¥14,520 including tax and 10 per cent service; Gourmand lunch ¥20,570; approximately thirteen-course dinner ¥27,830. The separate special room has its own menus, not merely a seating supplement: lunch ¥30,250, dinner ¥50,820, including restaurant service.
Booking: The official website directs domestic guests to TableCheck and international guests to My Concierge Japan; the latter adds a 10 per cent reservation charge, so allow approximately ¥16,000 for standard lunch or ¥30,700 for dinner before drinks when using that route. Principal limitation: The storehouse room and main dining room are different products. A garden-side table is a request, not an automatic entitlement. Guests must be 13 or older; dietary requirements must be discussed in advance.
Zezekan Pocchiri Kyoto — 膳處漢ぽっちり 京都
Location: 283-2 Tenjinyama-chō, Nakagyō-ku, Kyoto; 京都市中京区天神山町283-2. Cooking: Chinese, with a Beijing-duck offering. Format and cost: The recommended duck lunch is ¥5,500; dinner courses begin at ¥8,800 including tax and 10 per cent service. Book through the reservation links on Kiwa’s official restaurant page or call 075-257-5766. Lunch runs 11:30–15:00, last order 14:00; dinner 17:00–22:00, last order 21:00.
Principal limitation: This is a large complex with materially different rooms. Specify garden-side seating and chairs when requesting a reservation; the official inventory includes one small floor-seating private room. Bar Pocchiri is temporarily closed, and beer-hall operation is conditional. Do not build the evening around photographs of either space without reconfirming.
LURRA° — ルーラ
Location: 396 Ishizumiincho, Higashiyama-ku, Kyoto, using the restaurant’s English address spelling; 京都市東山区石泉院町396. Cooking: Wood-fired, vegetable-led contemporary tasting menu; not vegetarian. Format and cost: Twelve courses, ¥38,500 including tax and 10 per cent service. The listed seven-drink pairing is ¥15,000 before service, bringing food and pairing to approximately ¥55,000. Reserve through the official website’s TableCheck link; advance payment is required.
Principal limitation: 17:30 is counter seating; 18:30 is communal-table seating. Ordinary reservations are for guests aged 13 and above. The restaurant states that it cannot accommodate vegetarian or vegan diners and generally cannot accommodate seafood, nut or dairy allergies. Read the current conditions before paying; a vegetable emphasis is not evidence of dietary flexibility.
Mishima-tei Honten — 三嶋亭 本店
Location: 405 Sakurano-chō, Teramachi-dōri Sanjō-sagaru, Nakagyō-ku, Kyoto; 京都市中京区寺町通三条下る桜之町405. Cooking: Sukiyaki, with other beef preparations available. Format and cost: Lunch from ¥8,591; standard Tsuki course ¥17,545; superior Tsuki course ¥21,780, including tax and service. Reserve through the official reservation form, an established booking platform, or 075-221-0003; the official form directs Hana-course bookings to telephone.
Principal limitation: Book the Teramachi main store, not a department-store branch. Confirm the assigned room, chair requirements and any stairs before finalizing; booking products differ, and some explicitly guarantee a private room while others do not. Published menus do not provide a sufficiently consistent current meat weight to promise a particular portion size.
.png)



.png)


.jpg)


